
Open House Sat, Sep 19th 12:00 PM - 02:00 PM - New Construction - Golf Course - Primary on Main
Address
1 Mcsweeney Lane, Falmouth, MA
Price
$ 2,995,000
Property Attributes
- MLS#73549367
- TypeSingle Family
- Listing Status Active
- CountyBARNSTABLE
- CityFalmouth
- AreaSippewissett
- Zip02540
- StyleCape
- Year Built2026
- Price$ 2,995,000
- Bedrooms4
- Full Bathrooms3
- Half Bathrooms1
- Sqr Footage3576
Data Source:
Massachusetts MLS Property Info Network (MLSPIN)
Property Description
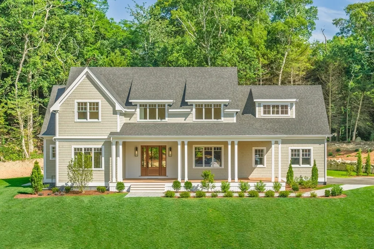
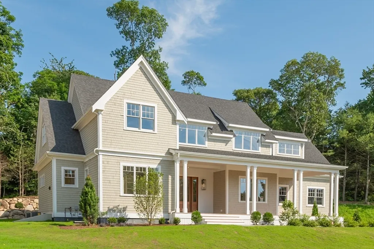
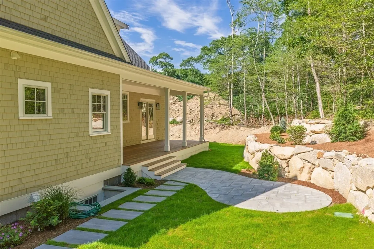
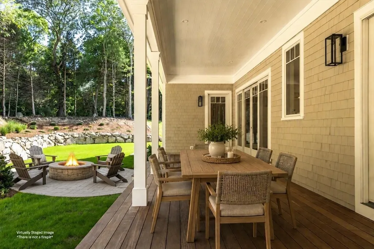
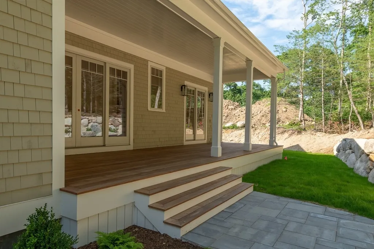
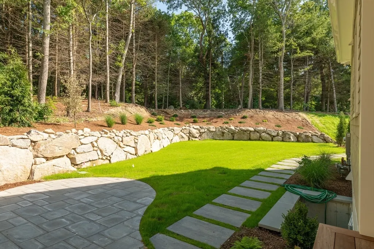
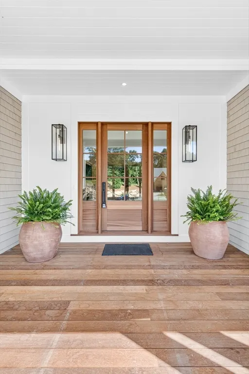
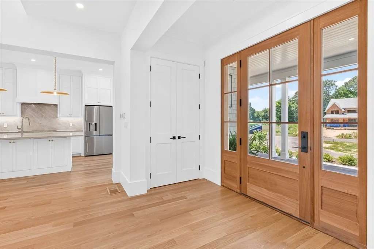
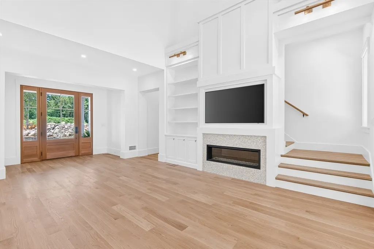
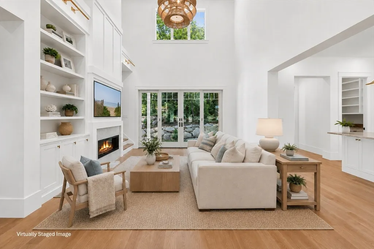
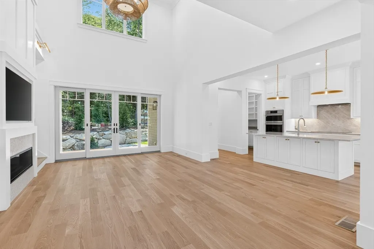
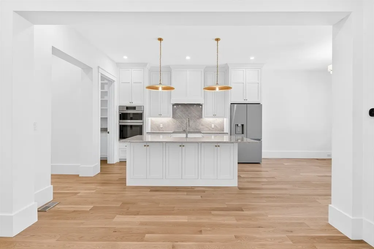
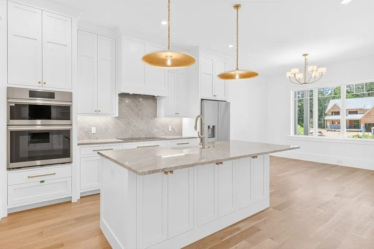
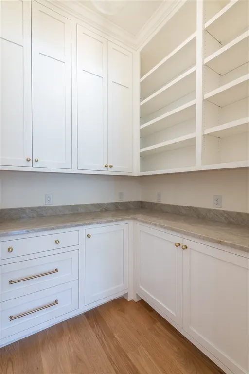
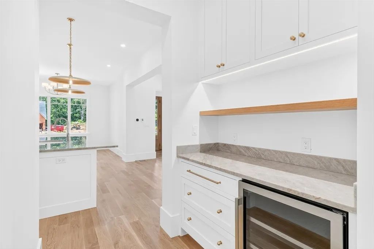
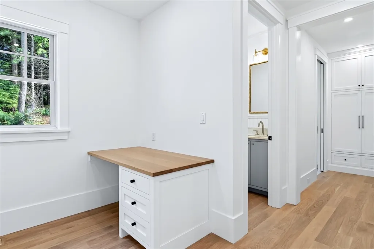
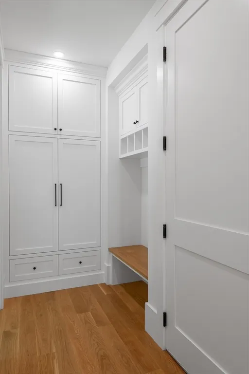
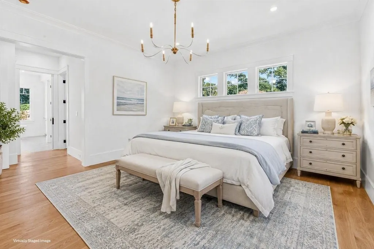
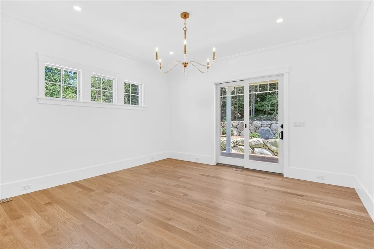
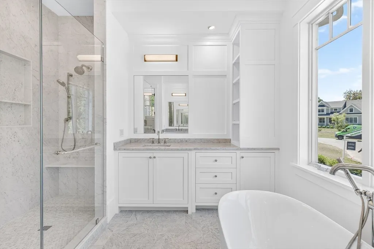
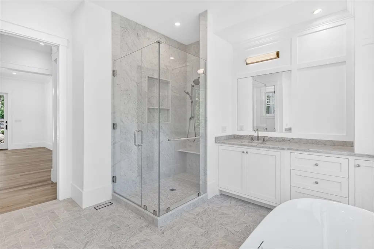
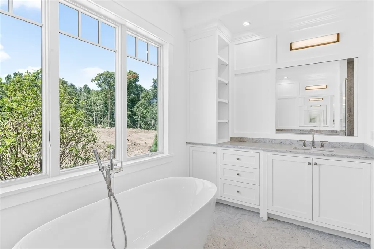
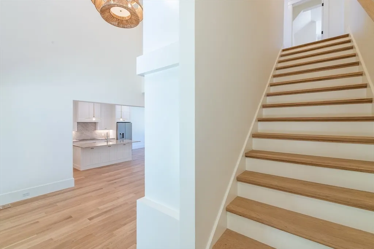
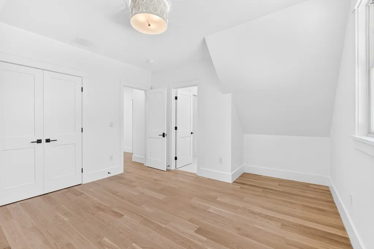
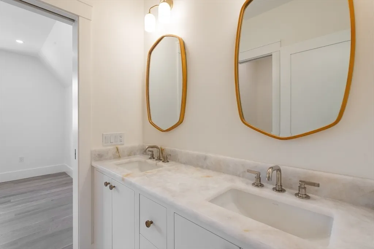
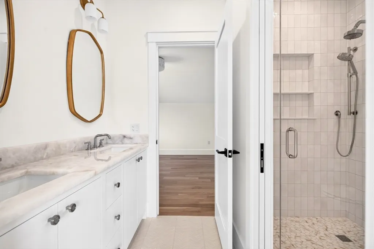
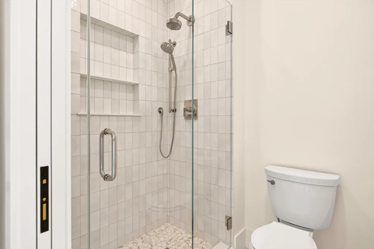
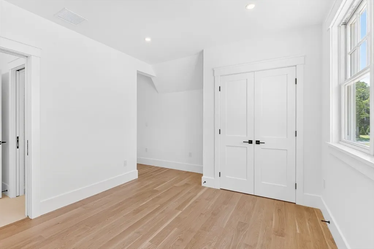
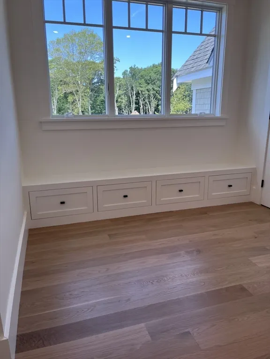
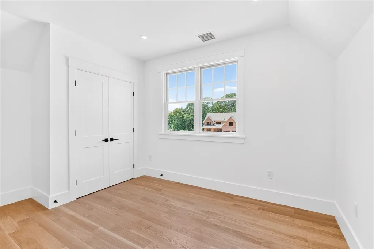
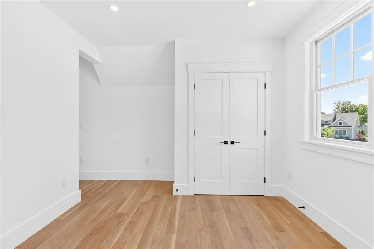
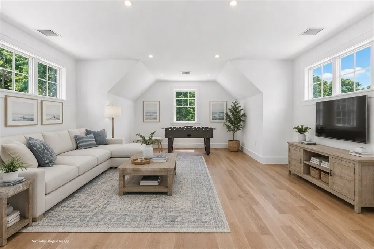
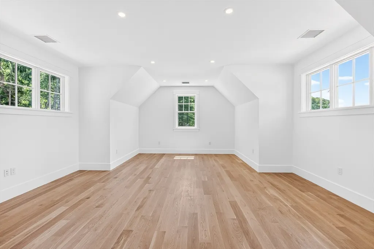
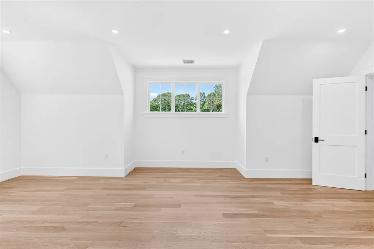
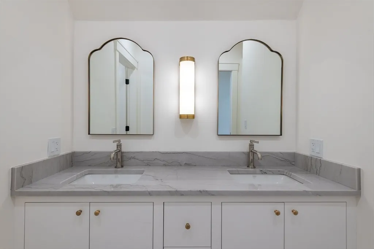
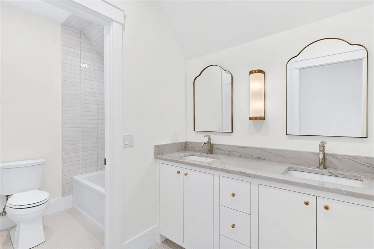
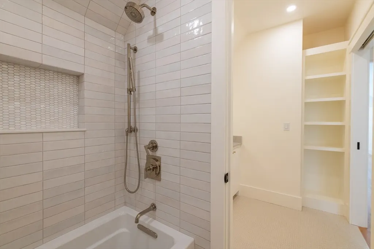
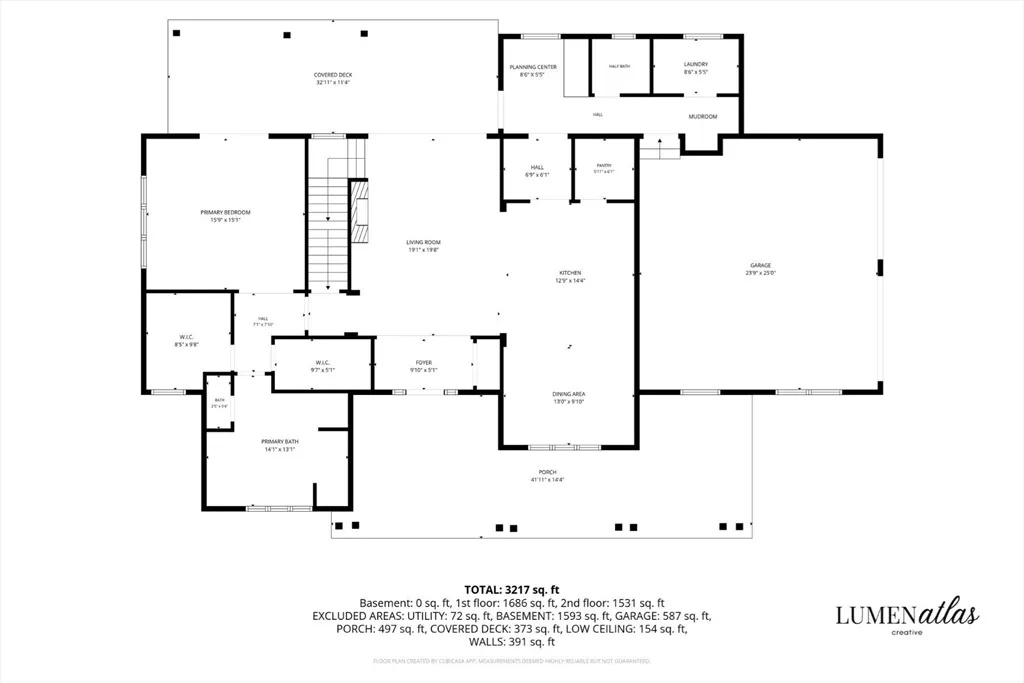
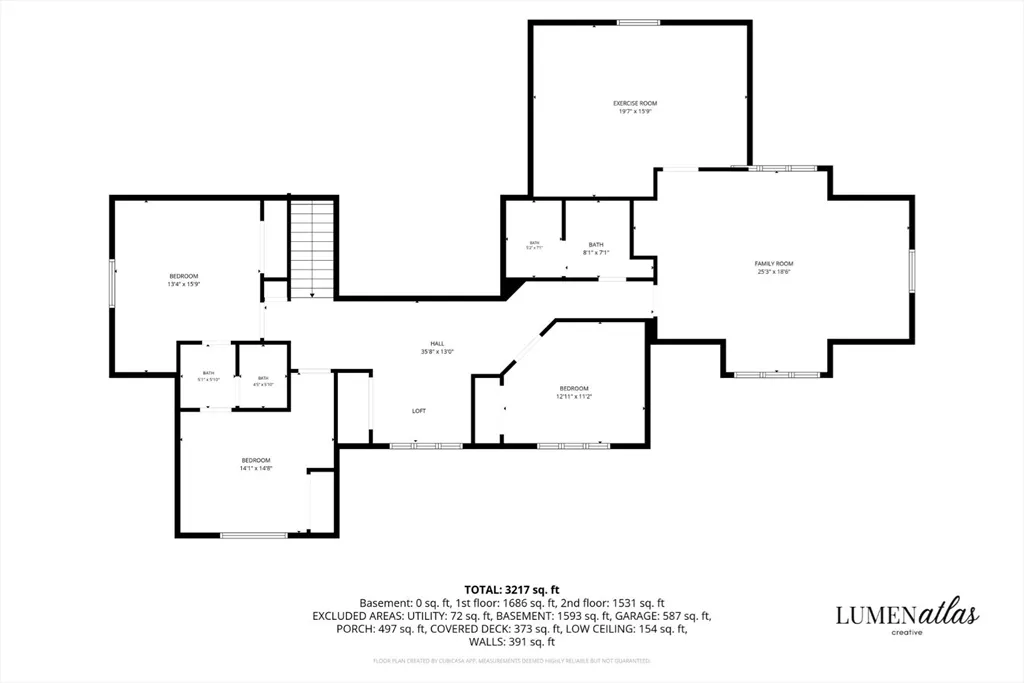
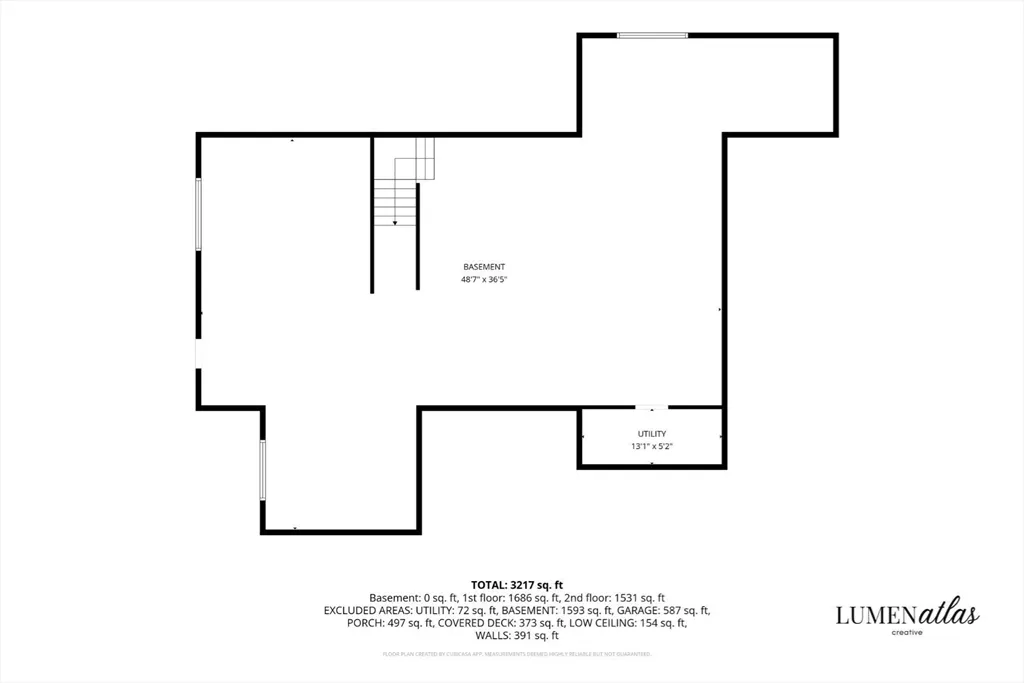
A new standard for Cape Cod living in desirable Sippewissett. Set on nearly an acre at the end of a quiet cul-de-sac with access to the Shining Sea Bikeway, this newly constructed Farmer's Porch Cape offers exceptional craftsmanship just minutes from Wood Neck Beach and downtown Falmouth. The open floor plan features 5" white oak floors, 10' ceilings, and a dramatic two-story great room with a gas fireplace and custom built-ins. The custom Woodpecker Customs kitchen offers premium appliances, a large island, beverage station, and walk-in pantry. The first-floor primary suite includes a marble bath with soaking tub and oversized shower, plus a private office, mudroom, and laundry. Upstairs are three bedrooms, a loft, two full baths, and two bonus rooms. An 1,800 sq. ft. basement with 9' ceilings offers expansion potential. Ipe decking, a patio, outdoor shower, and professionally landscaped grounds provide room for a future pool.
| Elementary School | Middle School | High School |
|---|---|---|
| Mullen Hall Elementary School | Morse Pond Middle School | Falmouth High School |
| Price History | |
|---|---|
| 7/14/2026 | Listed $2,995,000 |
General Features
| Sewer | Private Sewer |
|---|---|
| Heating | Forced Air |
| Cooling | Central Air |
| Roof | Shingle |
| Appliances | Water Heater,Oven,Dishwasher,Microwave,Range,Refrigerator,Wine Refrigerator |
| Zoning | RB |
| Garage Spaces | 2 |
| Patio/Porch Features | Porch,Deck,Patio |
| Architectural Style | Cape |
| Construction Materials | Frame |
| Year Built | 2026 |
| Electric | 200+ Amp Service |
| Property Subtype | Single Family Residence |
| Tax Year | 2026 |
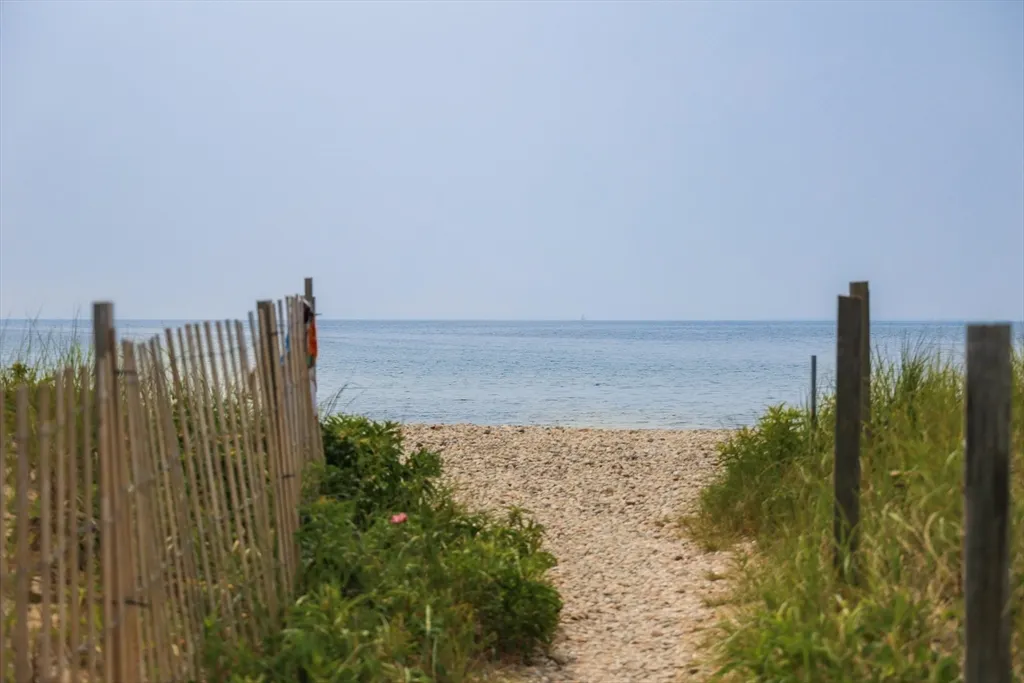
| Waterfront Features | Ocean,1 to 2 Mile To Beach,Beach Ownership(Public) |
| Community Features | Shopping,Walk/Jog Trails,Golf,Medical Facility,Laundromat,Bike Path,Conservation Area,Highway Access,House of Worship,Marina,Public School |
| County | Barnstable |
| Property Type | Residential |
| HOA | No |
| Attached Garage | Yes |
| Garage Y/N | Yes |
| Waterview | No |
| Total Rooms | 10 |
| Full Baths | 3 |
| Status | Active |
| Directions | Palmer Avenue to McSweeney Lane. #1 is the first house on the right hand side. |
| High School | Falmouth |
| City | Falmouth |
| Senior Community Y/N | No |
| MLS Area | Sippewissett |
| Lot Size Units | Acres |
| Lot Size Square Feet | 0.93 |
| Carport Y/N | No |
| Elementary School | Mullen Hall |
| Property Attached Y/N | No |
| Year Built Details | Actual,Under Construction |
| Home Warranty Y/N | No |
| Middle/Junior High School | Morse Pond |
| Building Area Units | Square Feet |
| Primary Bedroom Level | Main,First |
| Standard Status | Active |
| Year Built Source | Owner |
| Certified Treated | None |
Interior Features
| Interior Amenities | Loft,Exercise Room |
|---|---|
| Basement | Full,Interior Entry,Bulkhead,Radon Remediation System,Unfinished |
| Flooring | Tile,Hardwood,Flooring - Hardwood |
| Total Fireplaces | 1 |
| Fireplace Features | Living Room |
| Kitchen Level | Main,First |
| Air Conditioning Y/N | Yes |
| Heating Y/N | Yes |
| Fireplace Y/N | Yes |
| Above Grade Finished Area | 3576 |
| Half Baths | 1 |
| Laundry Features | First Floor |
| Total Bedrooms | 4 |
| Living Room Level | Main,First |
| Main Level Bedrooms | 1 |
| LivingAreaSource | Owner |
| Kitchen Features | Flooring - Hardwood,Dining Area,Pantry,Countertops - Upgraded,Kitchen Island,Cabinets - Upgraded,Recessed Lighting |
| Total Baths | 4 |
| Primary Bathroom Features | Yes |
| Living Room Features | Closet/Cabinets - Custom Built,Flooring - Hardwood,Deck - Exterior,Exterior Access,Recessed Lighting |
| Bedroom 4 Features | Closet,Flooring - Hardwood |
| Bedroom 3 Features | Closet,Flooring - Hardwood |
| Bedroom 2 Features | Closet,Flooring - Hardwood |
| Kitchen Area | 182.75 |
| Kitchen Length | 12.75 |
| Kitchen Width | 14.333333333 |
| Primary on Main | 210 |
| Second Bedroom Length | 13.333333333 |
| Second Bedroom Width | 15.75 |
| Bedroom 3 Area | 206.555555555 |
| Bedroom 3 Length | 14.083333333 |
| Bedroom 3 Width | 14.666666666 |
| Bedroom 4 Area | 144.236111111 |
| Bedroom 4 Length | 12.916666666 |
| Bedroom 4 Width | 11.166666666 |
| Dining Room Area | 10 |
| Dining Room Width | 9.833333333 |
| Family Room Area | 467.125 |
| Family Room Length | 25.25 |
| Living Room Area | 375.305555555 |
| Living Room Length | 19.083333333 |
| Living Room Width | 19.666666666 |
| Primary Bedroom Area | 237.5625 |
| Primary Bedroom Features | Bathroom - Half,Walk-In Closet(s),Flooring - Hardwood,Recessed Lighting |
| Primary Bedroom Length | 15.75 |
| Primary Bedroom Width | 15.083333333 |
| Family Room Width | 18.5 |
| Family Room Level | Second |
| Family Room Features | Flooring - Hardwood |
| Dining Room Level | First |
| Dining Room Area | 98.333333333 |
| Bedroom 4 Level | Second |
| Bedroom 3 Level | Second |
| Second Bedroom Level | Second |
Exterior Features
| Exterior Amenities | Porch,Deck,Patio,Rain Gutters,Professional Landscaping,Sprinkler System,Decorative Lighting,Outdoor Shower |
|---|---|
| Parking Features | Attached,Garage Door Opener,Paved |
| Lot Features | Corner Lot |
| Water Source | Public |
| Total Parking | 6 |
| Foundation Details | Concrete Perimeter |
| Spa | No |
| Building Area Total | 3576 |
| Road Surface Type | Paved |
| Waterfront Y/N | No |
| Covered Spaces | 2 |
| Road Frontage Type | Private Road |
Amenities
- Foreclosure
- Views
- Short Sale
- New Construction
- Adult 55+
- Lease To Own
- No HOA Fees
- Furnished
- Primary On Main
- Air Conditioning
- Seller Finance
- Green
- Fixer Upper
- Horse
- Golf
- Fireplace
- Deck
- Garage
- Basement
- Pool
Property vs Single Family Average in 02540
Price
Year Built
Visits
 Massachusetts MLS Property Info Network (MLSPIN) - The property listing data and information set forth herein were provided to MLS Property Information Network, Inc. from third party sources, including sellers, lessors and public records, and were compiled by MLS Property Information Network, Inc. The property listing data and information are for the personal, non commercial use of consumers having a good faith interest in purchasing or leasing listed properties of the type displayed to them and
 ©2026 Georgia Multiple Listing Service All information deemed reliable but not guaranteed. All properties are subject to prior sale, change or withdrawal. Neither listing broker(s) or information provider(s) shall be responsible for any typographical errors, misinformation, misprints and shall be held totally harmless. Listing(s) information is provided for consumer's personal, non-commercial use and may not be used for any purpose other than to identify prospective properties consumers may
