
Price Reduction - Water Views - Primary on Main

Address
62 School St, Falmouth, MA
Price
$ 1,650,000
Property Attributes
- MLS#73562303
- TypeSingle Family
- Listing Status Price Changed
- CountyBARNSTABLE
- CityFalmouth
- AreaWoods Hole
- Zip02543
- StyleFarmhouse
- Year Built1910
- Taxes$ 6528
- Price$ 1,650,000
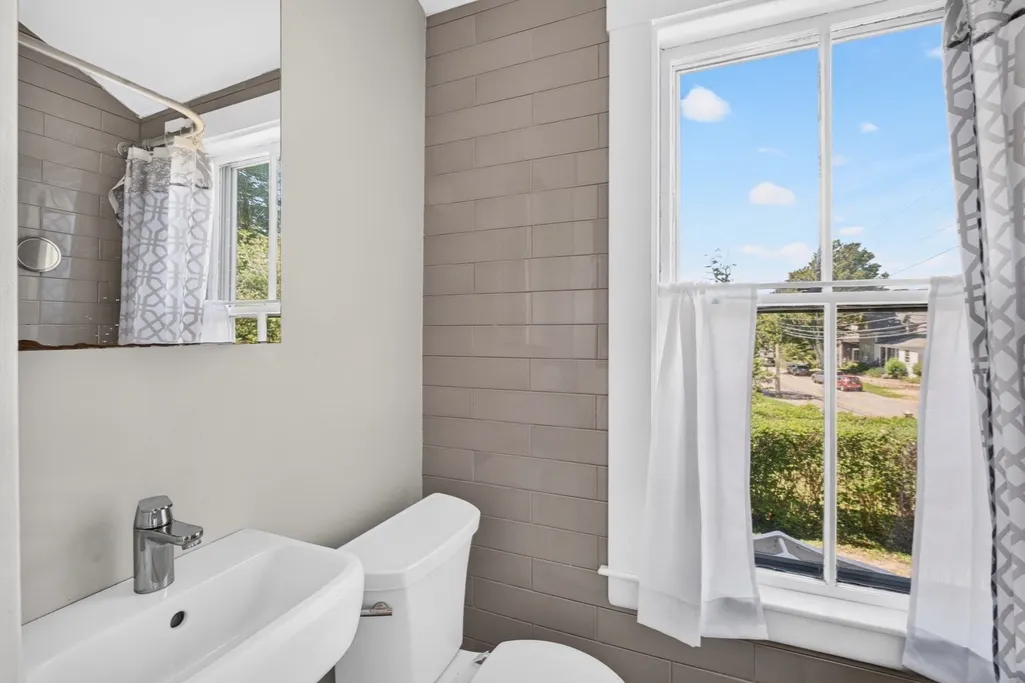
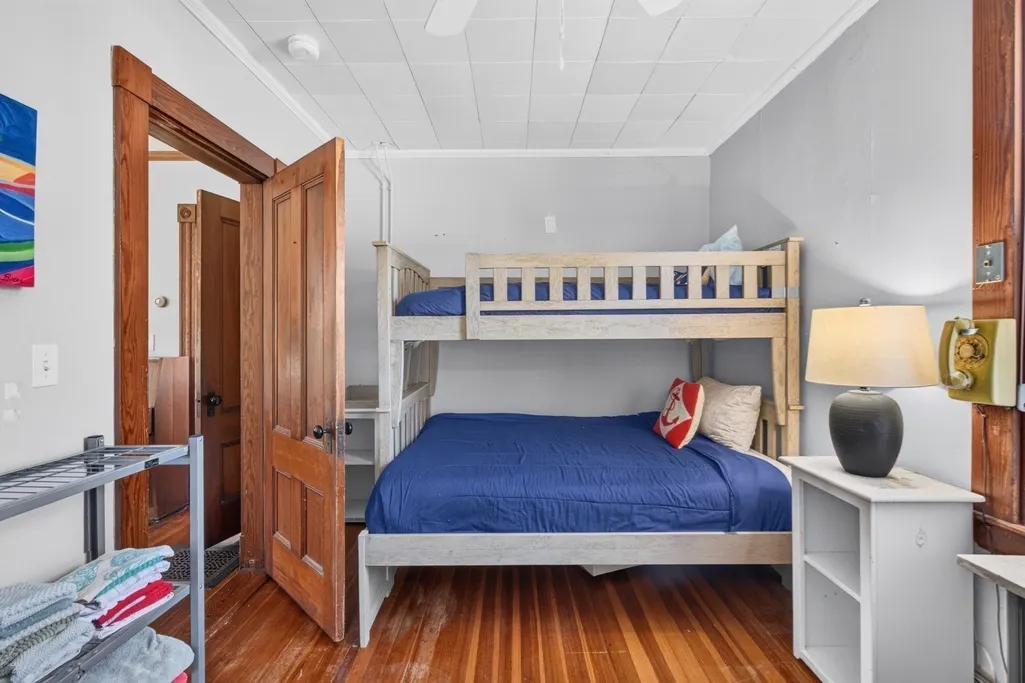
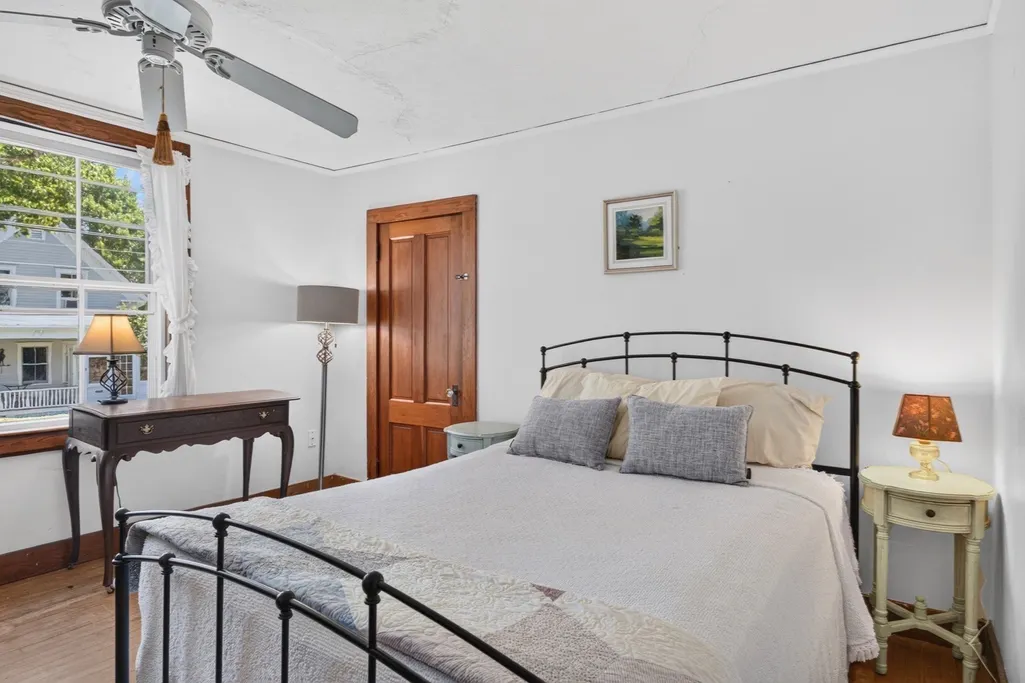
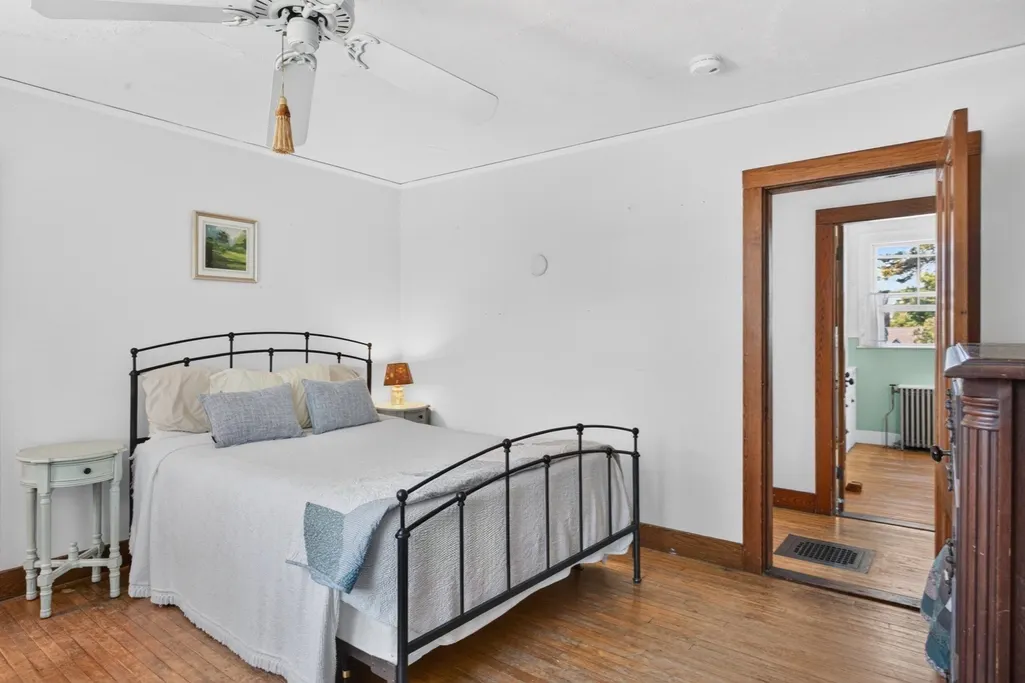
- Bedrooms4
- Full Bathrooms2
- Half Bathrooms0
- Sqr Footage1563
- Lot Size0.16 Acres
Data Source:
Massachusetts MLS Property Info Network (MLSPIN)
Property Description
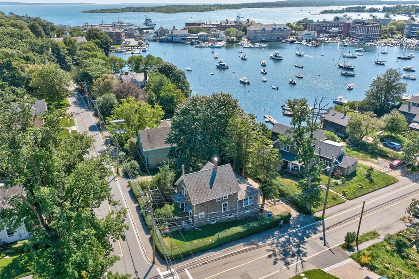
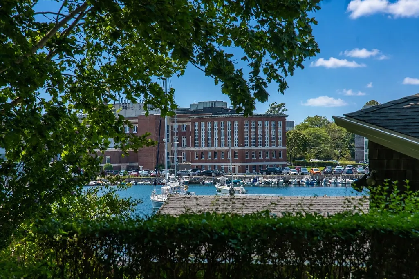
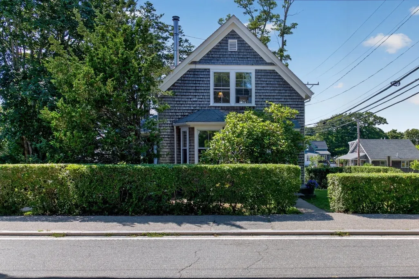
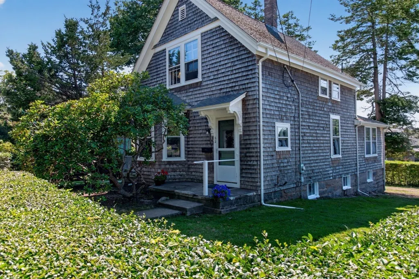
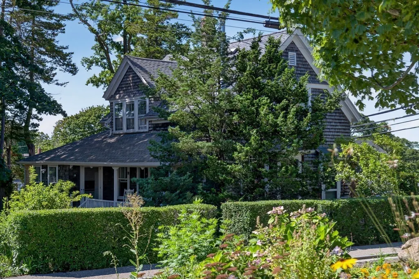
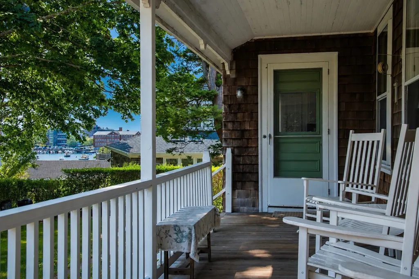
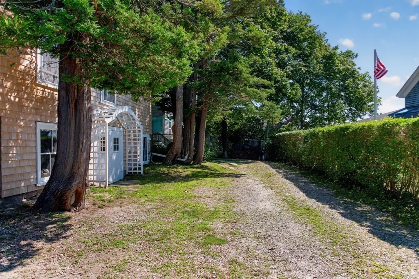
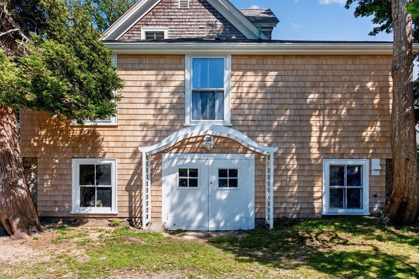
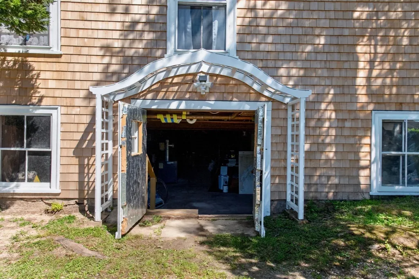
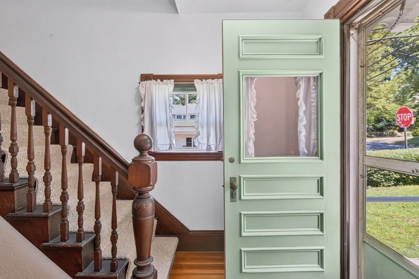
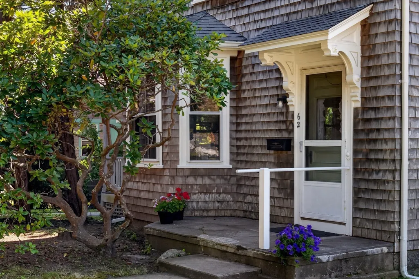
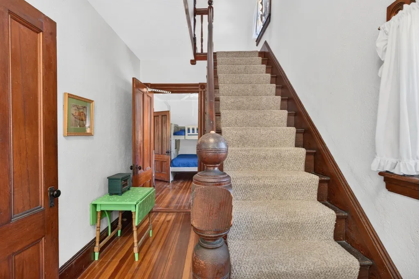
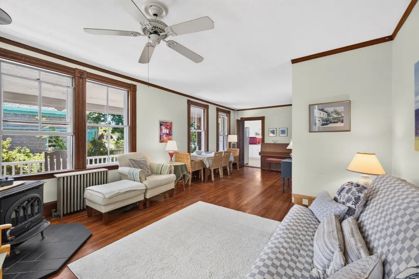
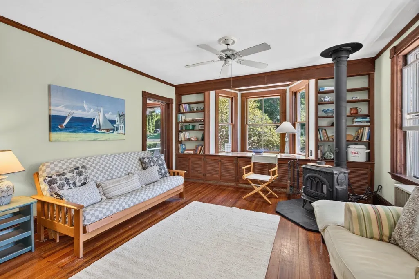
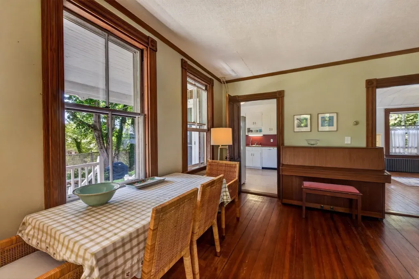
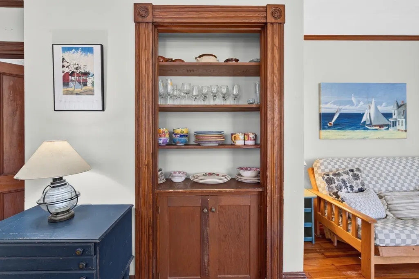
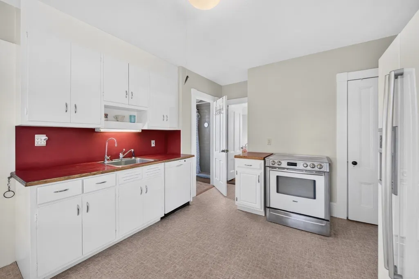
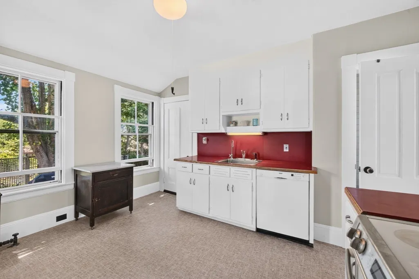
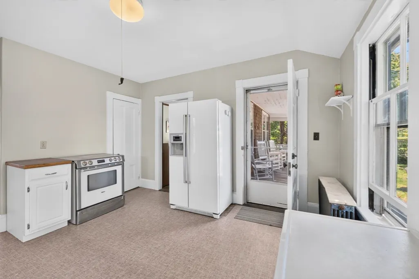
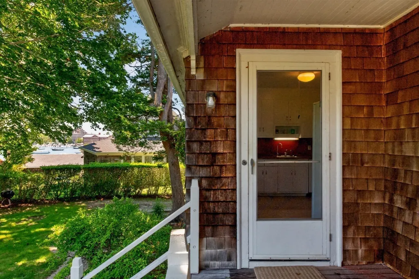
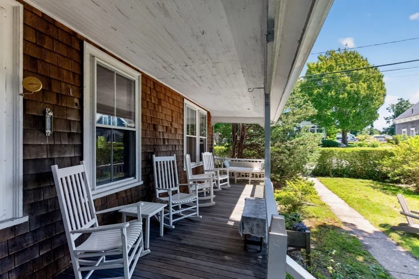
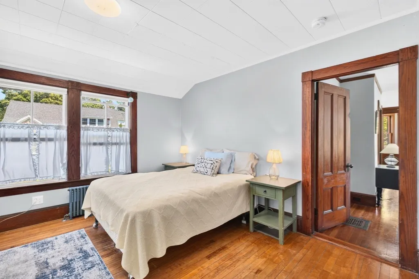
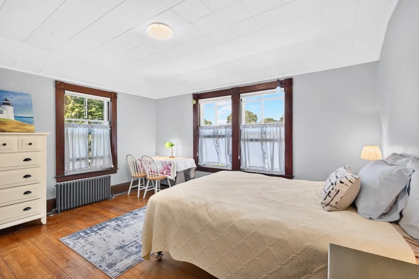
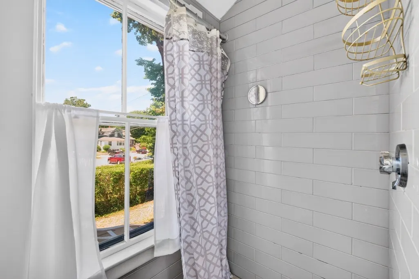
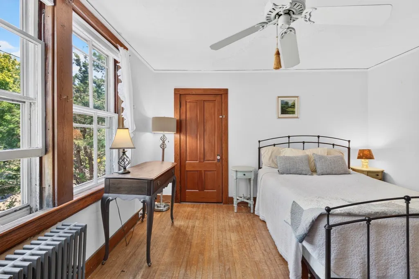
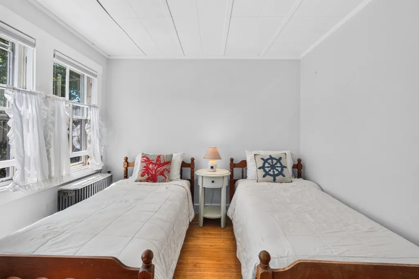
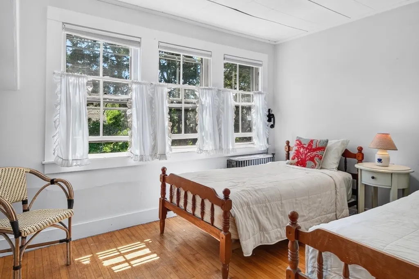
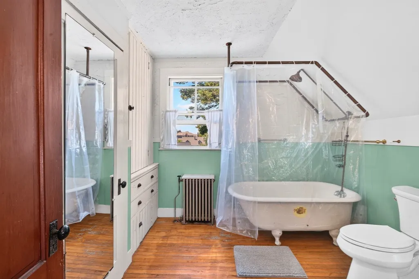
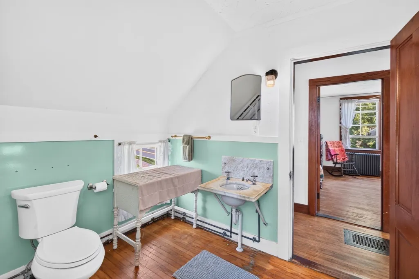
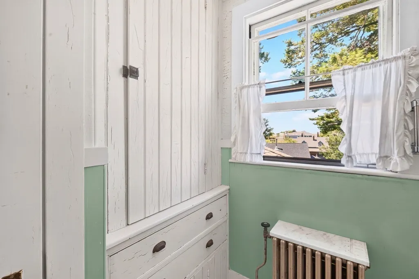
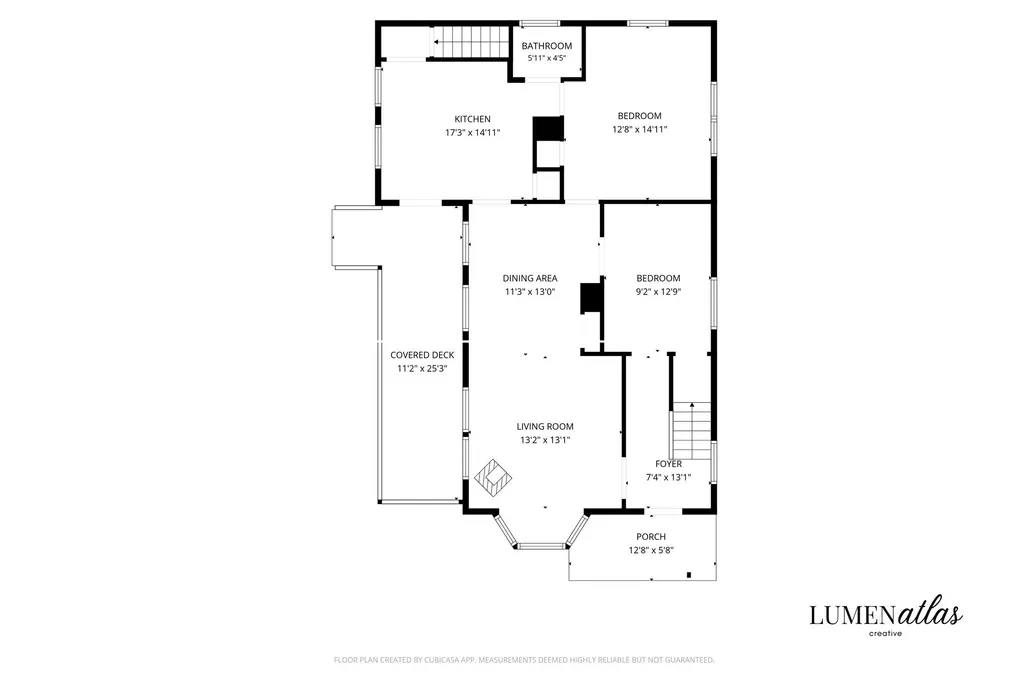
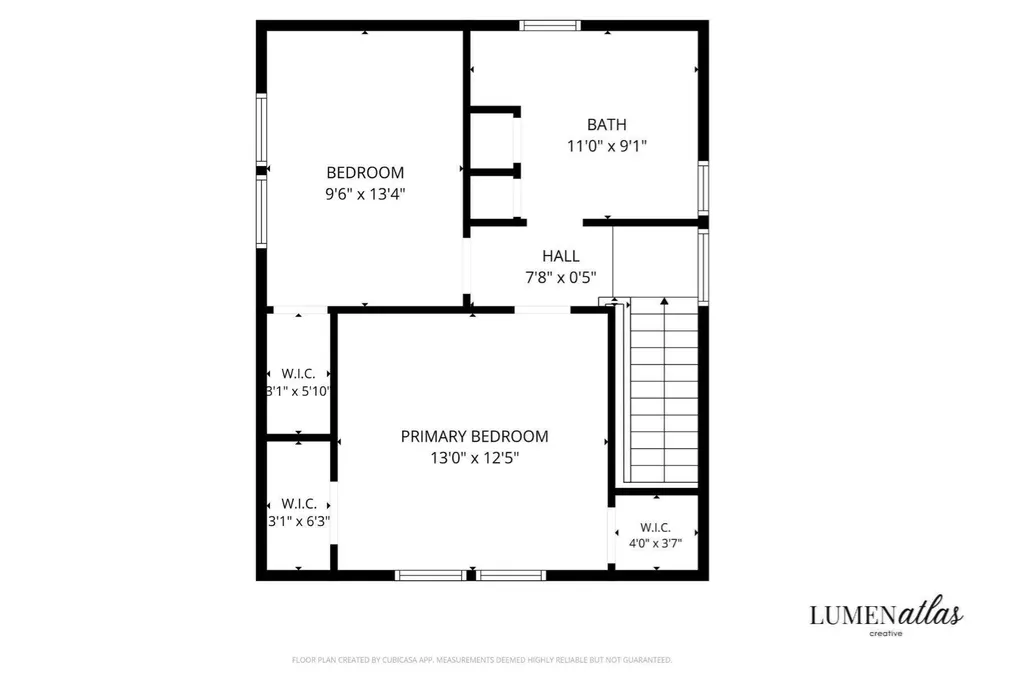
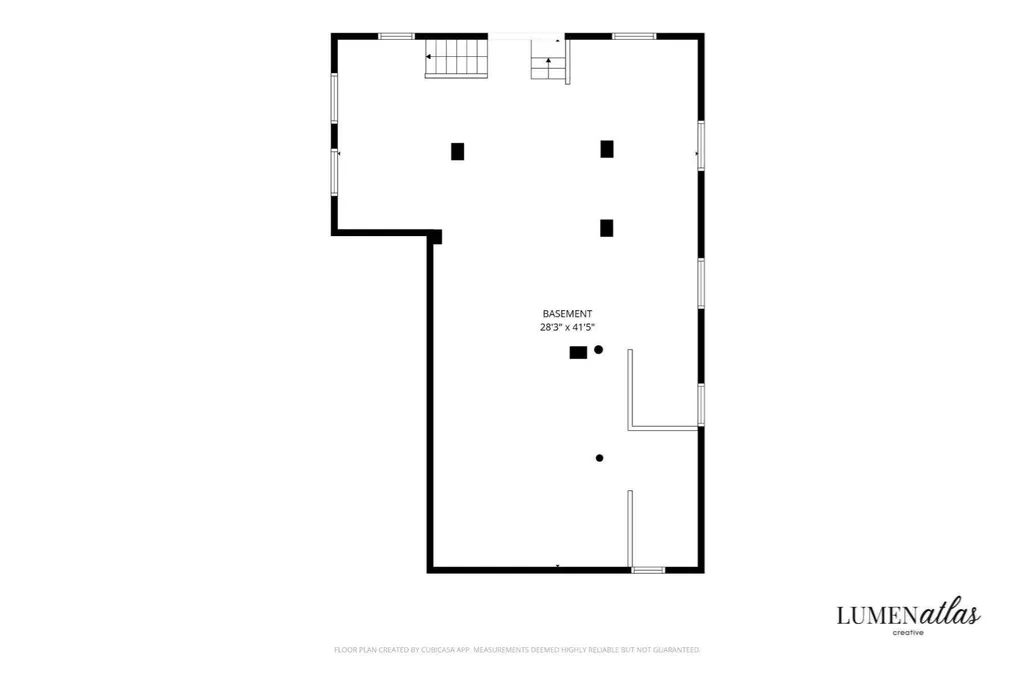
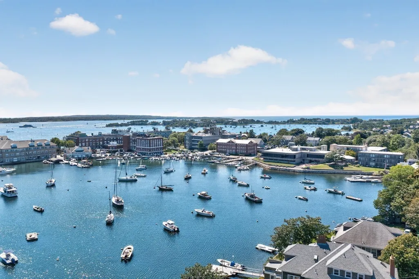
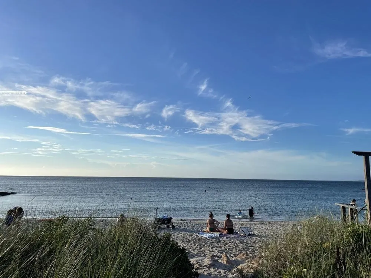
Rare Woods Hole Village Opportunity with Eel Pond Views! Discover the timeless charm of this corner lot Village property where coastal beauty meets everyday convenience. Enjoy morning coffee on the inviting porch as boats glide across Eel Pond, with cafés, acclaimed restaurants, Stony Beach, the Vineyard ferries, the Boston bus, MBL, WHOI, and the bike path all just steps away. Inside, period details shine through hardwood floors, tall ceilings, and original woodwork. The living room features handcrafted built-ins and a Jotul wood burning stove flowing into an adjacent dining area. The eat-in kitchen opens directly to the porch for effortless indoor-outdoor living with peaceful water views. Two bedrooms and a full bath complete the main level; two additional bedrooms and a full hallway bathroom are upstairs. The walk-out lower level offers laundry, double entry doors, and wide-open space ideal for storing small boats and kayaks or potential future finished area. Mature landscaping, whimsical charm, privacy, and ample parking make this a truly special offering. All this, and just minutes to downtown Falmouth. Don't let this one pass you by!
| Elementary School | Middle School | High School |
|---|---|---|
| Mullen Hall Elementary School | Morse Pond Middle School | Falmouth High School |
| Price History | |
|---|---|
| 8/12/2026 | Listed $1,750,000 |
| 8/31/2026 | 4$1,695,000 |
| 9/12/2026 | 3$1,650,000 |
General Features
| Sewer | Public Sewer |
|---|---|
| Heating | Steam,Oil |
| Cooling | None |
| Utilities | for Electric Range |
| Roof | Shingle |
| Appliances | Range,Dishwasher,Refrigerator,Washer,Dryer |
| Zoning | RC |
| Patio/Porch Features | Porch |
| Architectural Style | Farmhouse |
| Construction Materials | Frame |
| Year Built | 1910 |
| View | Scenic View(s) |
| Property Subtype | Single Family Residence |
| Tax Year | 2026 |
| Parcel Number | M:0049A B:0001 L:0050,2321165 |
| Waterfront Features | Ocean,3/10 to 1/2 Mile To Beach,Beach Ownership(Public) |
| Community Features | Shopping,Walk/Jog Trails,Bike Path,House of Worship |
| County | Barnstable |
| Property Type | Residential |
| HOA | No |
| Garage Y/N | No |
| Waterview | Yes |
| Total Rooms | 7 |
| Full Baths | 2 |
| Status | Price Changed |
| Directions | School St to Millfield; #62 is the corner lot with driveway parking on Millfield. |
| High School | Falmouth |
| City | Falmouth |
| Disclosures | Information herein is not guaranteed or warranted and should be verified by any person who is looking at this property to purchase. |
| Senior Community Y/N | No |
| MLS Area | Woods Hole |
| Lot Size Units | Acres |
| Lot Size Square Feet | 7109 |
| Elementary School | Mullen Hall |
| Property Attached Y/N | No |
| Year Built Details | Actual |
| Tax Annual Amount | 6528 |
| Home Warranty Y/N | No |
| Middle/Junior High School | Morse Pond |
| Building Area Units | Square Feet |
| Primary Bedroom Level | Main,First |
| Standard Status | Active |
| Year Built Source | Public Records |
| Tax Assessed Value | 1139300 |
| Certified Treated | Unknown |
Interior Features
| Basement | Full,Walk-Out Access,Interior Entry |
|---|---|
| Flooring | Vinyl,Hardwood |
| Total Fireplaces | 1 |
| Kitchen Level | Main,First |
| Air Conditioning Y/N | No |
| Heating Y/N | Yes |
| Fireplace Y/N | Yes |
| Above Grade Finished Area | 1563 |
| Laundry Features | In Basement |
| Total Bedrooms | 4 |
| Living Room Level | Main,First |
| Main Level Bedrooms | 2 |
| LivingAreaSource | Public Record |
| Kitchen Features | Dining Area,Deck - Exterior |
| Total Baths | 2 |
| Living Room Features | Wood / Coal / Pellet Stove,Closet/Cabinets - Custom Built,Flooring - Hardwood |
| Bedroom 4 Features | Closet,Flooring - Hardwood |
| Bedroom 3 Features | Closet,Flooring - Hardwood |
| Bedroom 2 Features | Closet,Flooring - Hardwood |
| Dining Room Features | Flooring - Hardwood |
| Kitchen Area | 257.3125 |
| Kitchen Length | 17.25 |
| Kitchen Width | 14.916666666 |
| Primary on Main | 116.874999999 |
| Second Bedroom Length | 9.166666666 |
| Second Bedroom Width | 12.75 |
| Bedroom 3 Area | 161.416666666 |
| Bedroom 3 Length | 13 |
| Bedroom 3 Width | 12.416666666 |
| Bedroom 4 Area | 126.666666666 |
| Bedroom 4 Length | 9.5 |
| Bedroom 4 Width | 13.333333333 |
| Dining Room Area | 11.25 |
| Dining Room Width | 13 |
| Living Room Area | 172.263888888 |
| Living Room Length | 13.166666666 |
| Living Room Width | 13.083333333 |
| Primary Bedroom Area | 188.944444444 |
| Primary Bedroom Features | Closet,Flooring - Hardwood |
| Primary Bedroom Length | 12.666666666 |
| Primary Bedroom Width | 14.916666666 |
| Dining Room Level | Main,First |
| Dining Room Area | 146.25 |
| Bedroom 4 Level | Second |
| Bedroom 3 Level | Second |
| Second Bedroom Level | Main,First |
Exterior Features
| Exterior Amenities | Porch,Rain Gutters |
|---|---|
| Parking Features | Unpaved |
| Lot Features | Corner Lot |
| Water Source | Public |
| Total Parking | 5 |
| Lot Size Area | 0.16 |
| Foundation Details | Other |
| Spa | No |
| Building Area Total | 1563 |
| Lot Size Acres | 0.16 |
| Waterfront Y/N | No |
| Road Frontage Type | Public |
Amenities
- Foreclosure
- Views
- Short Sale
- New Construction
- Adult 55+
- Lease To Own
- No HOA Fees
- Furnished
- Primary On Main
- Air Conditioning
- Seller Finance
- Green
- Fixer Upper
- Horse
- Golf
- Fireplace
- Deck
- Garage
- Basement
- Pool
Property vs Single Family Average in 02543
Price
Taxes
Year Built
Visits
 Massachusetts MLS Property Info Network (MLSPIN) - The property listing data and information set forth herein were provided to MLS Property Information Network, Inc. from third party sources, including sellers, lessors and public records, and were compiled by MLS Property Information Network, Inc. The property listing data and information are for the personal, non commercial use of consumers having a good faith interest in purchasing or leasing listed properties of the type displayed to them and
 ©2026 Georgia Multiple Listing Service All information deemed reliable but not guaranteed. All properties are subject to prior sale, change or withdrawal. Neither listing broker(s) or information provider(s) shall be responsible for any typographical errors, misinformation, misprints and shall be held totally harmless. Listing(s) information is provided for consumer's personal, non-commercial use and may not be used for any purpose other than to identify prospective properties consumers may
