
Golf Course - Primary on Main
Address
20 Circle Drive, Chatham, MA
Price
$ 2,240,000
Property Attributes
- MLS#73571912
- TypeSingle Family
- Listing Status Active
- CountyBARNSTABLE
- CityChatham
- AreaSouth Chatham
- Zip02659
- StyleColonial,Cape,Shingle
- Year Built1960
- Taxes$ 6274
- Price$ 2,240,000
- Bedrooms4
- Full Bathrooms3
- Half Bathrooms0
- Sqr Footage3102
Data Source:
Massachusetts MLS Property Info Network (MLSPIN)
Property Description
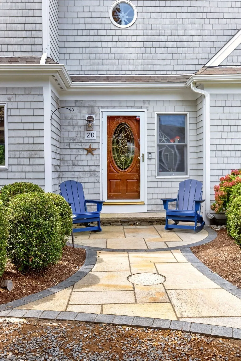
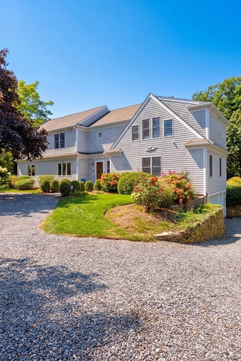
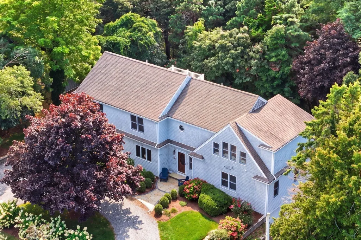
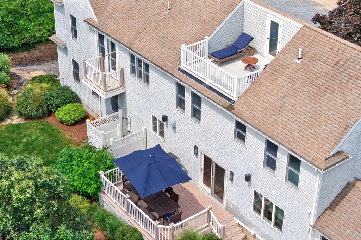
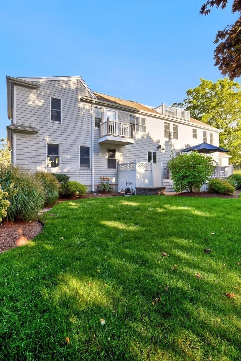
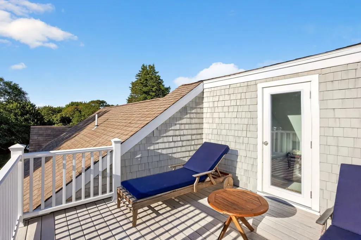
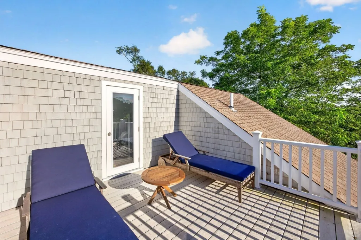
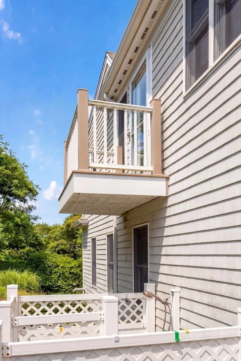
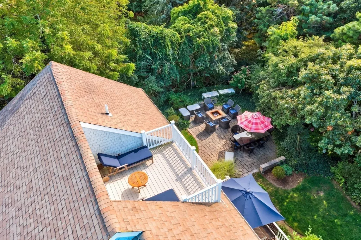
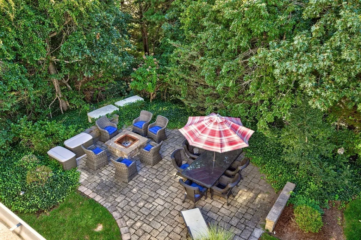
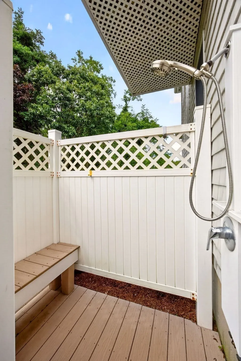
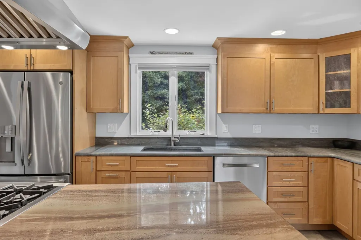
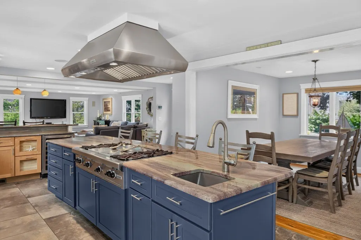
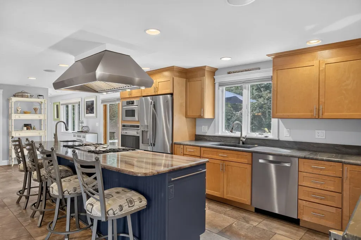
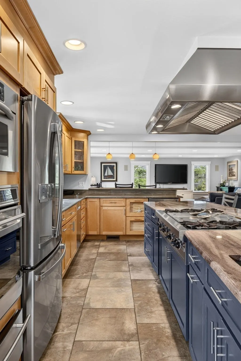
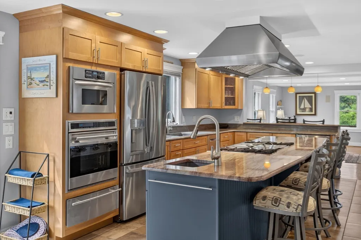
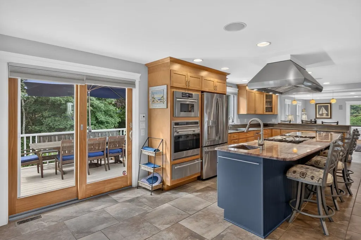
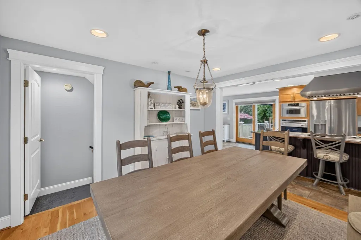
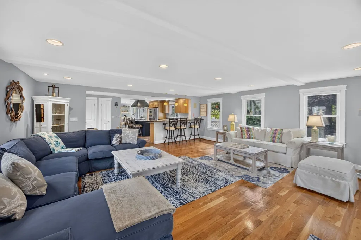
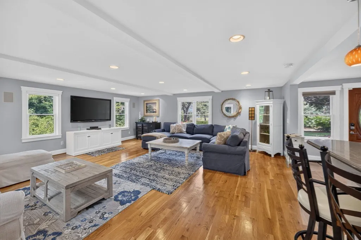
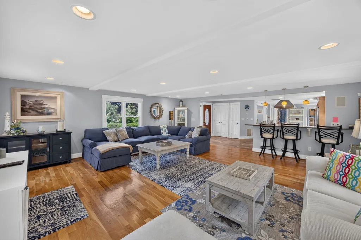
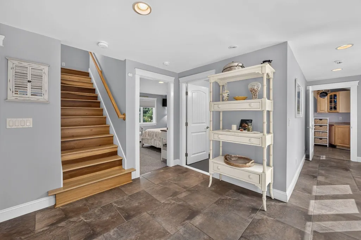
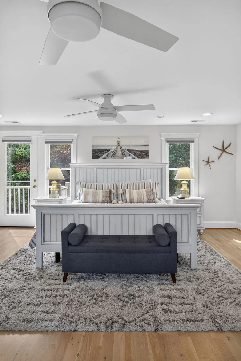
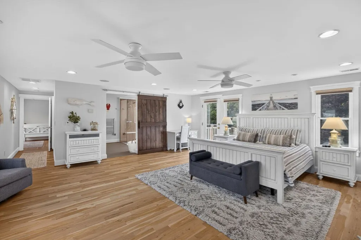
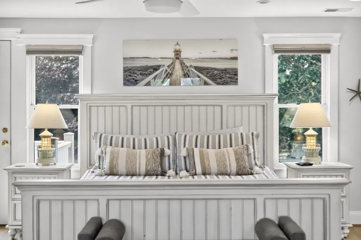
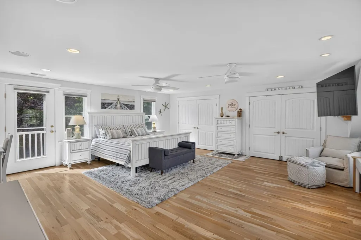
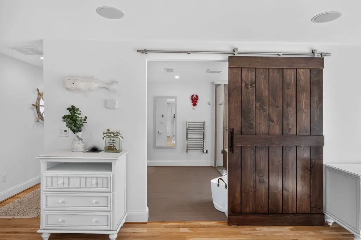
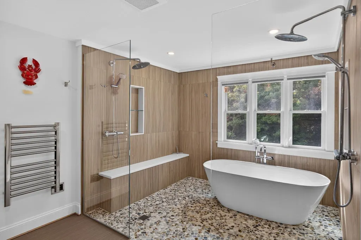
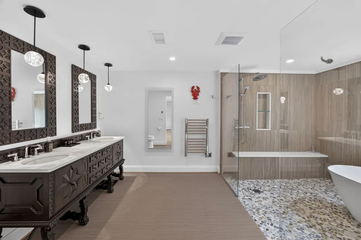
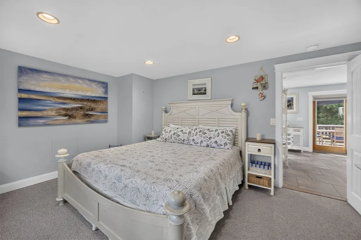
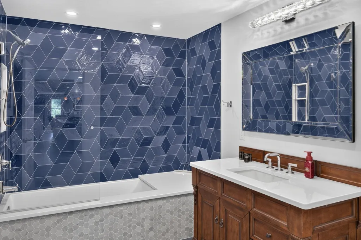
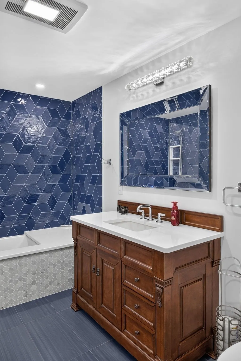
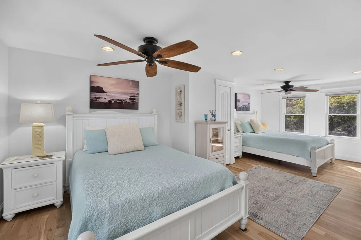
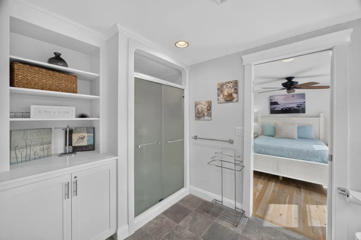
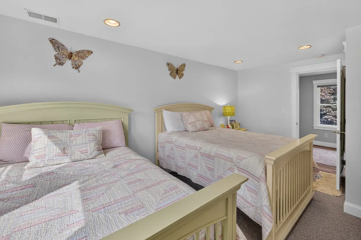
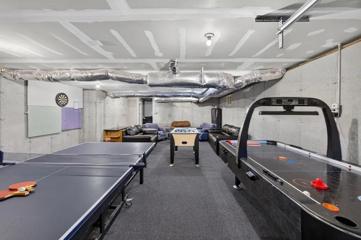
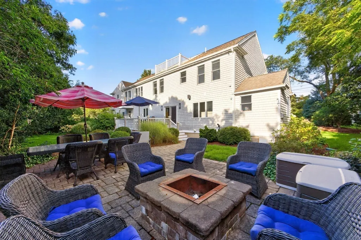
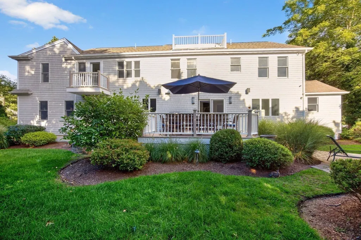
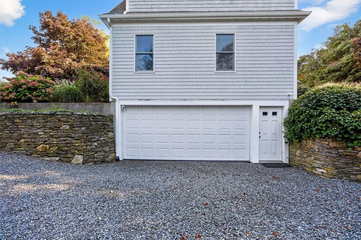
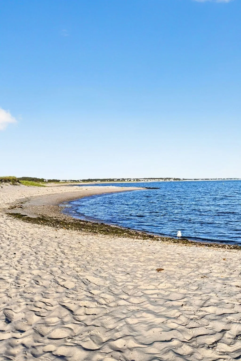
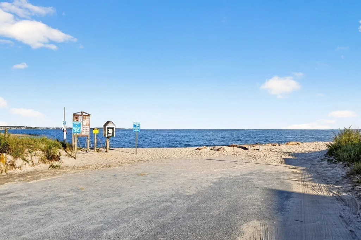
A meticulously maintained and beautifully decorated beach home awaits you in quaint village of South Chatham.Ideally situated between downtown Chatham and Harwich Port, this exceptional property offers the perfect blend of comfort, privacy, convenience and classic Cape Cod charm.Nestled near Forest Beach,Mill Creek,the Cape Cod Rail Trail, tennis court and conservation areas, this puts nature and recreation at your fingertips.The spacious home features 4 bedroomsand 3 baths providing plenty of room for family and guests. Thoughtfully designed for comfortable living and surround sound for entertaining, the home offers inviting spaces inside and out.The two car garage has been transformed into a fantastic game room complete with air hockey, ping pong and foosball-a wonderful space for kids and adults alike.Outside, the beautifullylandscaped yard and gardens are irrigated by a private well, keeping everything lush throughout the season. Three decks, one is a roof top, outdoor shower,firepit, patio creat the perfect setting for relaxing, entertaining and enjoying the warm Cape Cod evenings.The home is being offered partially furnished.
| Elementary School | Middle School | High School |
|---|---|---|
| Chatham Elementary School | Monomoy Regional Middle School | Monomoy Regional High School |
| Price History | |
|---|---|
| 9/4/2026 | Listed $2,240,000 |
General Features
| Sewer | Private Sewer |
|---|---|
| Heating | Forced Air,Natural Gas,Pellet Stove |
| Cooling | Central Air |
| Utilities | for Gas Range |
| Roof | Asphalt/Composition Shingles |
| Appliances | Gas Water Heater,Range,Oven,Dishwasher,Microwave,Refrigerator,Freezer,Washer,Dryer |
| Zoning | R20 |
| Garage Spaces | 2 |
| Patio/Porch Features | Deck,Deck - Roof,Patio |
| Architectural Style | Colonial,Cape,Shingle |
| Security Features | Security System |
| Construction Materials | Stone |
| Year Built | 1960 |
| Property Subtype | Single Family Residence |
| Tax Year | 2026 |
| Parcel Number | CHAT M:3CB:51L:E40,2257036 |
| Waterfront Features | Ocean,Sound,Walk to,1/2 to 1 Mile To Beach,Beach Ownership(Public) |
| Community Features | Public Transportation,Shopping,Tennis Court(s),Park,Walk/Jog Trails,Golf,Medical Facility,Laundromat,Bike Path,Conservation Area,Highway Access,House of Worship,Marina,Private School,Public School |
| Accessibility | No |
| County | Barnstable |
| Property Type | Residential |
| HOA | No |
| Attached Garage | Yes |
| Garage Y/N | Yes |
| Waterview | No |
| Total Rooms | 7 |
| Full Baths | 3 |
| Status | Active |
| Directions | Rt 28/Main Street,Mill Creek Rd.,Right on Circle Dr. |
| High School | Monomoy Regional High School |
| City | Chatham |
| Senior Community Y/N | No |
| MLS Area | South Chatham |
| Lot Size Units | Acres |
| Lot Size Square Feet | 0.23 |
| Carport Y/N | No |
| Elementary School | Chatham Elementary School |
| Property Attached Y/N | No |
| Year Built Details | Actual |
| Tax Annual Amount | 6274.08 |
| Home Warranty Y/N | No |
| Middle/Junior High School | Monomoy Regional Middle School |
| Building Area Units | Square Feet |
| Primary Bedroom Level | First |
| Standard Status | Active |
| Year Built Source | Public Records |
| Tax Assessed Value | 1639000 |
| Certified Treated | Unknown |
Interior Features
| Interior Amenities | Central Vacuum |
|---|---|
| Basement | Full,Walk-Out Access,Interior Entry,Garage Access,Concrete |
| Flooring | Wood,Tile,Carpet |
| Kitchen Level | First |
| Air Conditioning Y/N | Yes |
| Heating Y/N | Yes |
| Window Features | Screens |
| Fireplace Y/N | No |
| Above Grade Finished Area | 3102 |
| Laundry Features | First Floor |
| Total Bedrooms | 4 |
| Living Room Level | First |
| LivingAreaSource | Public Record |
| Total Baths | 3 |
| Living Room Features | Flooring - Wood |
| Dining Room Level | First |
| Bedroom 4 Level | Second |
| Bedroom 3 Level | Second |
| Second Bedroom Level | Second |
| Bathroom 1 Level | First |
| Bathroom 2 Level | Second |
| Bathroom 3 Level | Second |
Exterior Features
| Exterior Amenities | Deck,Deck - Roof,Patio,Balcony,Rain Gutters,Professional Landscaping,Sprinkler System,Decorative Lighting,Screens,Outdoor Shower,Stone Wall |
|---|---|
| Parking Features | Attached,Under,Off Street,Stone/Gravel,Unpaved |
| Lot Features | Cleared,Gentle Sloping |
| Water Source | Public |
| Total Parking | 8 |
| Foundation Details | Concrete Perimeter |
| Spa | No |
| Building Area Total | 3102 |
| Road Surface Type | Unimproved |
| Waterfront Y/N | No |
| Covered Spaces | 2 |
| Road Frontage Type | Private Road |
Amenities
- Foreclosure
- Views
- Short Sale
- New Construction
- Adult 55+
- Lease To Own
- No HOA Fees
- Furnished
- Primary On Main
- Air Conditioning
- Seller Finance
- Green
- Fixer Upper
- Horse
- Golf
- Fireplace
- Deck
- Garage
- Basement
- Pool
Property vs Single Family Average in 02659
Price
Taxes
Year Built
Visits
 Massachusetts MLS Property Info Network (MLSPIN) - The property listing data and information set forth herein were provided to MLS Property Information Network, Inc. from third party sources, including sellers, lessors and public records, and were compiled by MLS Property Information Network, Inc. The property listing data and information are for the personal, non commercial use of consumers having a good faith interest in purchasing or leasing listed properties of the type displayed to them and
 ©2026 Georgia Multiple Listing Service All information deemed reliable but not guaranteed. All properties are subject to prior sale, change or withdrawal. Neither listing broker(s) or information provider(s) shall be responsible for any typographical errors, misinformation, misprints and shall be held totally harmless. Listing(s) information is provided for consumer's personal, non-commercial use and may not be used for any purpose other than to identify prospective properties consumers may
